

Key Takeaways
- Fitness flooring should match the activity, equipment loads, traffic, and moisture exposure in each zone.
- Clear layouts, open walking paths, and low-profile transitions help reduce avoidable hazards.
- Traction, shock absorption, durability, acoustics, and cleaning needs all matter when comparing materials.
- Frequent inspections make it easier to address damaged seams, moisture, and worn areas before they worsen.
- The best flooring plan balances user comfort, accessibility, performance, and long-term operating costs.
Fitness flooring is more than a finish beneath the equipment. It influences how securely people move, how well machines stay in place, how much noise travels through the building, and how quickly staff can clean up after a busy day. A thoughtful commercial gym design process considers the floor early, rather than treating it as the final visual decision. In 2026, fitness spaces often combine free weights, cardio equipment, mobility work, group classes, and recovery activities under one roof. That variety makes a single flooring material a poor fit for many facilities. Dividing the room into functional zones helps owners choose surfaces that support both the activity and the people using the space.
Why Fitness Flooring Matters
A floor affects balance, traction, impact comfort, equipment stability, and daily upkeep. The wrong surface may become slippery when wet, show premature wear beneath machines, amplify the impact of dropped weights, or make cleaning more difficult. Flooring also contributes to the visual organization of a room by distinguishing lifting platforms, circulation paths, and exercise areas. Good flooring does not eliminate every safety concern, but it can support safer habits. Durable, stable surfaces reduce movement under equipment, while clear transitions help users recognize where one activity zone ends and another begins. The goal is a facility that feels intuitive to navigate, even during crowded peak hours.
Match Flooring to Each Type Of Use
Free-Weight Areas
Free-weight zones need flooring that can withstand heavy equipment, repeated foot traffic, and occasional impact. Stable footing is essential for lifts, loaded carries, and rack work. Rubber flooring, platforms, or dedicated impact areas are commonly used to protect the underlying subfloor and reduce sound and vibration.
Cardio Areas
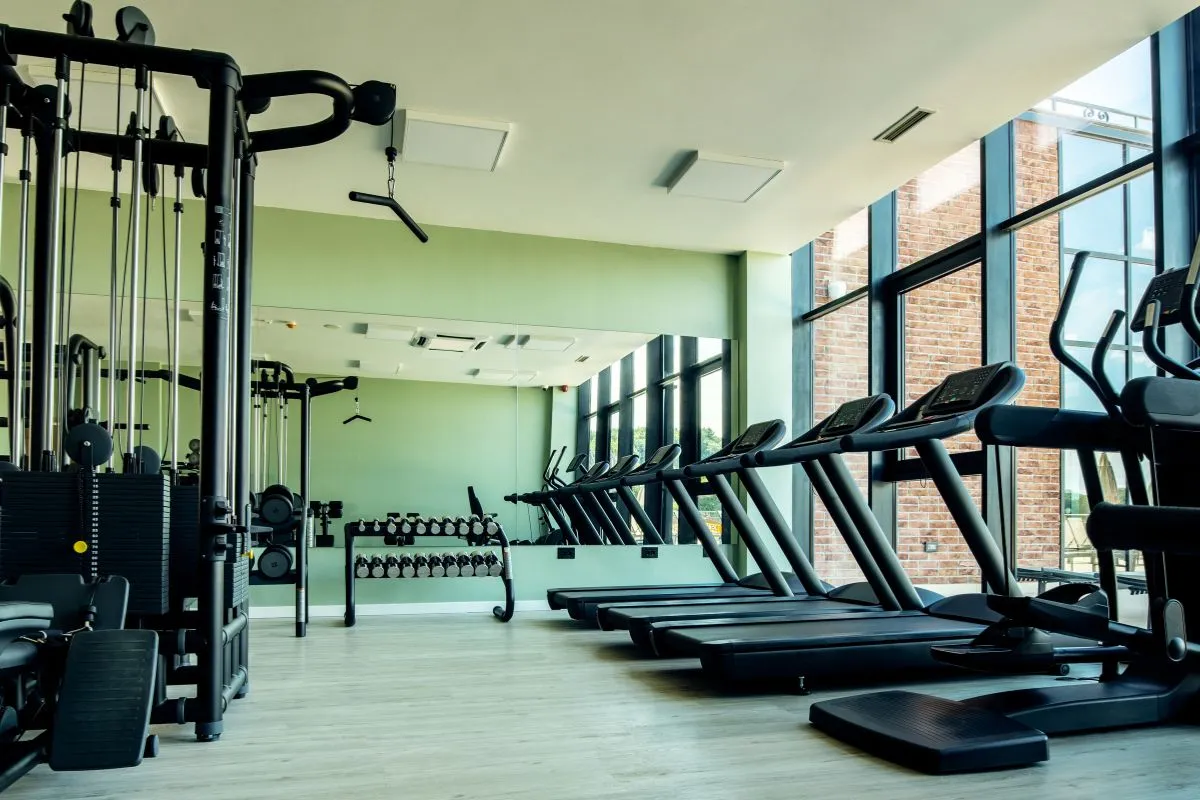
Cardio rooms need surfaces that accommodate machine loads, vibration, sweat, and frequent cleaning. Equipment should sit level and remain secure, with enough clearance for users to mount, dismount, and move between machines. Smooth floor transitions are especially useful here because they reduce small trip points near treadmills, bikes, and ellipticals.
Group Exercise Rooms
Group studios often require a different balance of traction and comfort. Participants may jump, lunge, pivot, stretch, or spend time on the floor, so the surface should feel supportive without making turns difficult. Glare control and acoustics also deserve attention, particularly in rooms used for dance, yoga, cycling, or high-energy classes.
Locker Rooms and Entry Areas
Entrances and locker rooms face greater moisture exposure from rain, snow, showers, and wet footwear. Slip resistance, dependable seams, drainage planning, and easy cleaning are priorities. Entry mats should capture debris and moisture without curling at the edges or creating an abrupt change in floor height.
Key Performance Factors to Review
- Traction: The surface should provide reliable grip during expected movements, including when sweat or moisture is present.
- Shock absorption: Consider the repeated impact of jumping, running, and dropped weights.
- Load capacity: Confirm that the material and subfloor can support racks, benches, machines, and rolling equipment.
- Durability: Match wear resistance to the room’s actual traffic level, not just its intended use.
- Noise control: Review how the system manages footfall, vibration, and equipment impact.
- Cleanability: Choose materials and finishes that tolerate the planned cleaning products and methods.
- Accessibility: Favor consistent surfaces, secure edges, and low-profile transitions that are easier to navigate.
How Layout and Flooring Work Together
Flooring decisions work best when they are coordinated with the room layout. Keep heavy lifting, cardio, stretching, storage, and circulation areas visibly distinct. Leave walking paths clear of plates, cords, bags, and equipment handles, and avoid placing portable mats where they can migrate into high-traffic routes. Open sightlines also help employees supervise busy areas and spot issues quickly. Aisles should remain clear and in good repair, while wet floors, clutter, and uneven surfaces should be addressed promptly, consistent with walking-surface safety practices. Planning for class transitions and equipment queues prevents people from spilling into active workout zones.
Common Fitness Flooring Options
Rubber Flooring
Rubber is widely used in strength and functional training spaces because it can provide impact resistance, stable footing, and sound reduction. It is available in rolls, tiles, and thicker mats. Installation conditions, odor, seam details, and manufacturer-approved cleaning procedures should be reviewed before purchase.
Vinyl Flooring
Vinyl can be a practical choice where easy cleaning, moisture resistance, and visual flexibility are priorities. It may work well in entry spaces, locker rooms, and selected multipurpose areas. Verify traction, wear-layer performance, and the ability to handle the point loads created by fitness equipment.
Sport Flooring Systems
Purpose-built sport floors are well-suited to studios and multipurpose rooms where repeated movement, comfort, and controlled traction matter. Compare performance characteristics rather than choosing based on color alone. The right system depends on whether the room will host dance, court activities, interval training, mobility work, or several uses.
Interlocking Tiles and Mats
Interlocking products can simplify targeted repairs and future layout changes. They are useful for small equipment zones or temporary spaces, but edges and seams need regular inspection. Tiles that shift, gap, curl, or compress under load should be corrected before they create a trip hazard.
Building A Simple Maintenance Plan
Routine care extends the life of flooring and supports a cleaner user experience. Daily tasks should include removing dust, chalk, moisture, and spills; checking entry mats; and looking for raised seams or loose edges. Weekly inspections can focus on high-traffic zones, wall edges, transitions, and areas beneath equipment. Each month or quarter, document recurring issues such as staining, cracking, soft spots, or equipment-related indentations. Cleaning also matters for shared athletic environments, where cleaning and disinfecting equipment and facilities help reduce the spread of germs. Follow the product-specific care instructions to prevent harsh chemicals from damaging the flooring finish.
A Practical Planning Checklist
- List every planned activity and the equipment required for it.
- Map entrances, exits, storage, walkways, and staff sightlines.
- Identify zones exposed to impact, moisture, chalk, or unusually heavy traffic.
- Prioritize traction, comfort, sound control, cleaning, and durability.
- Review subfloor conditions, installation requirements, and transition details.
- Compare total life-cycle costs, including repairs, cleaning, and eventual replacement.
- Set a written inspection schedule before the space opens.
Common Questions About Fitness Flooring
Should the Same Flooring Be Used Throughout A Fitness Facility?
Not necessarily. Different zones have different loads, movement patterns, moisture levels, and cleaning demands. A zoned approach usually delivers better performance than applying a single material throughout every room.
What Is the Best Flooring For Weight Training?
The best choice depends on equipment weight, impact frequency, subfloor construction, noise concerns, and maintenance expectations. The surface should provide a stable footing while protecting the structure below it.
How Often Should Fitness Flooring Be Inspected?
Quick visual checks should happen daily in busy facilities. More detailed reviews should occur on a regular schedule that reflects traffic, equipment use, moisture exposure, and manufacturer guidance.
Conclusion
Safer fitness spaces begin with practical decisions about how people will move, train, clean, and maintain the room over time. By matching flooring to each activity zone, protecting clear paths, managing transitions, and consistently inspecting surfaces, facility managers can create environments that are comfortable, durable, and ready for everyday use. Flooring choices should also account for equipment weight, impact, moisture, traction, noise, and cleaning demands. Regular inspections can help identify worn areas, loose seams, damaged edges, or surface changes before they become larger problems. Clear pathways and well-planned transitions can further reduce trip hazards while keeping the facility organized. A thoughtful flooring strategy supports both daily workouts and long-term facility performance, helping staff maintain a space that feels dependable, functional, and welcoming for members, athletes, and visitors.

Reach out for business queries.
wayhubs@gmail.com